The site comes before the drawing
Homes and storefronts — 25 years without an accident.
Our work
We design and build residential, commercial and cafe spaces ourselves. Each project lists its size, schedule and the design decisions we thought hardest about.
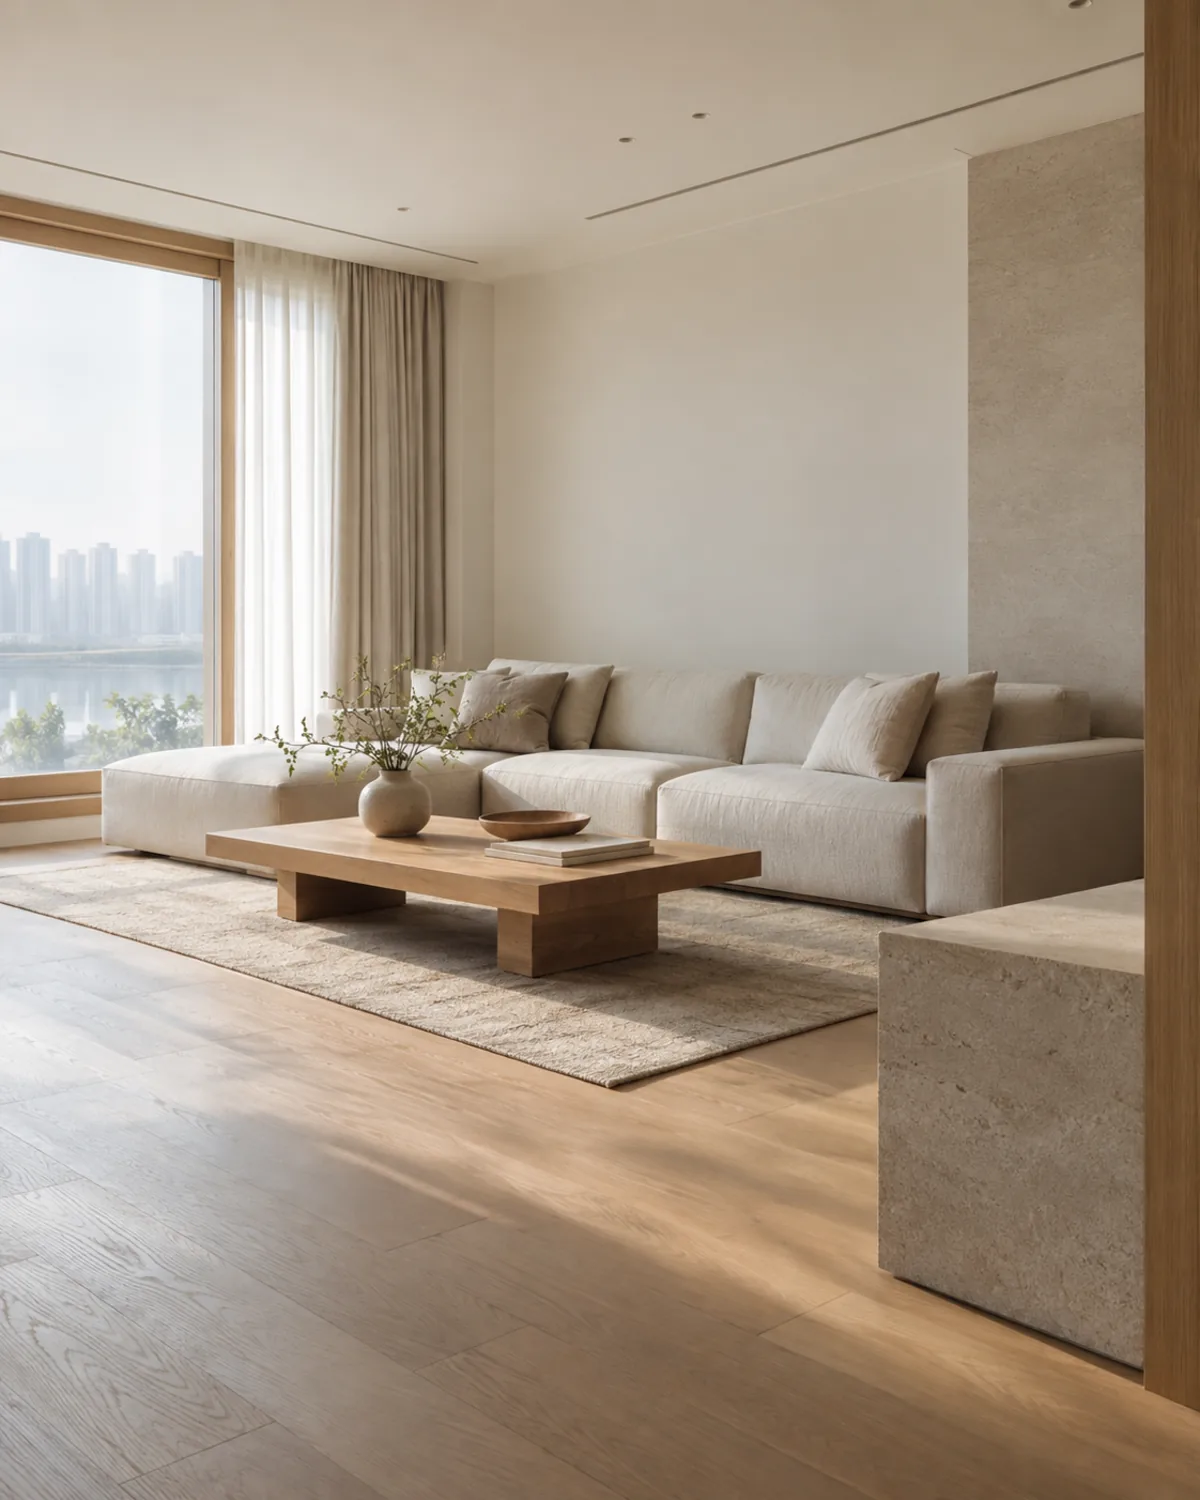
Pangyo 34-pyeong apartment remodel
Bundang-gu, Seongnam, Gyeonggi · Residential · 34 pyeong
We removed the wall between the kitchen and the cramped living room to make one open spac…
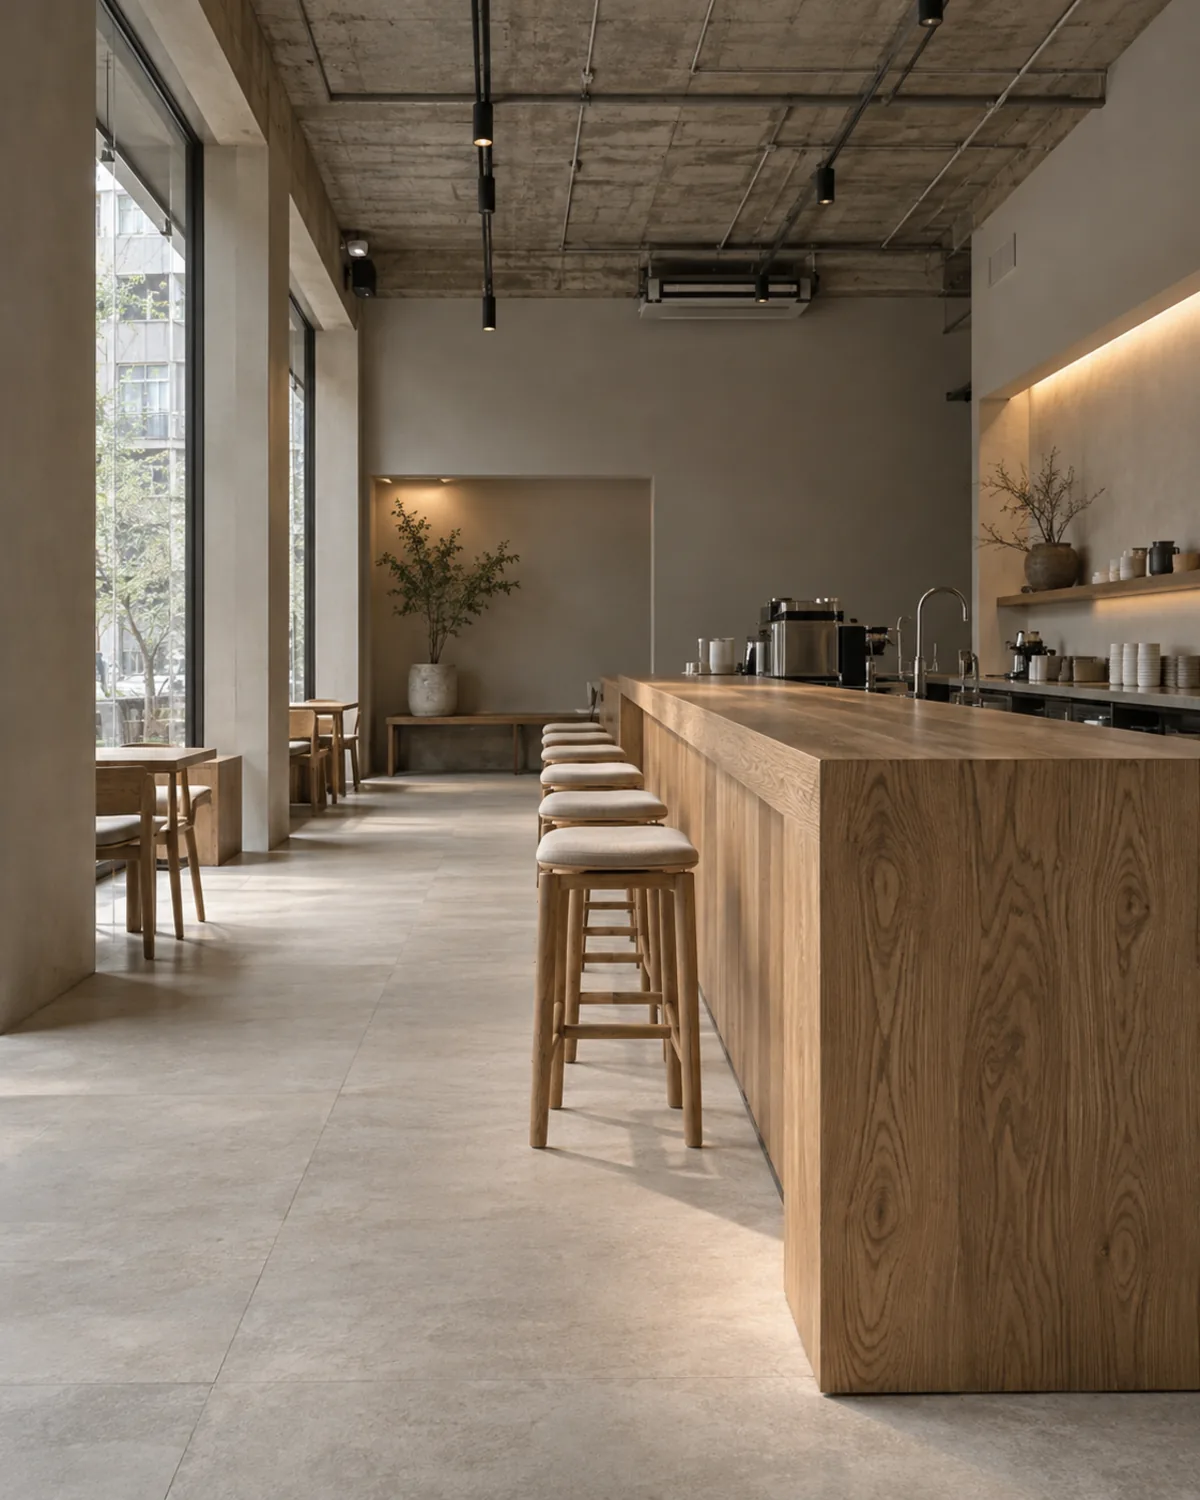
Gaemi Roasters Seongsu
Seongdong-gu, Seoul · Cafe · 42 pyeong
We kept the old factory's structure and lined up the bar workflow along a single oak coun…
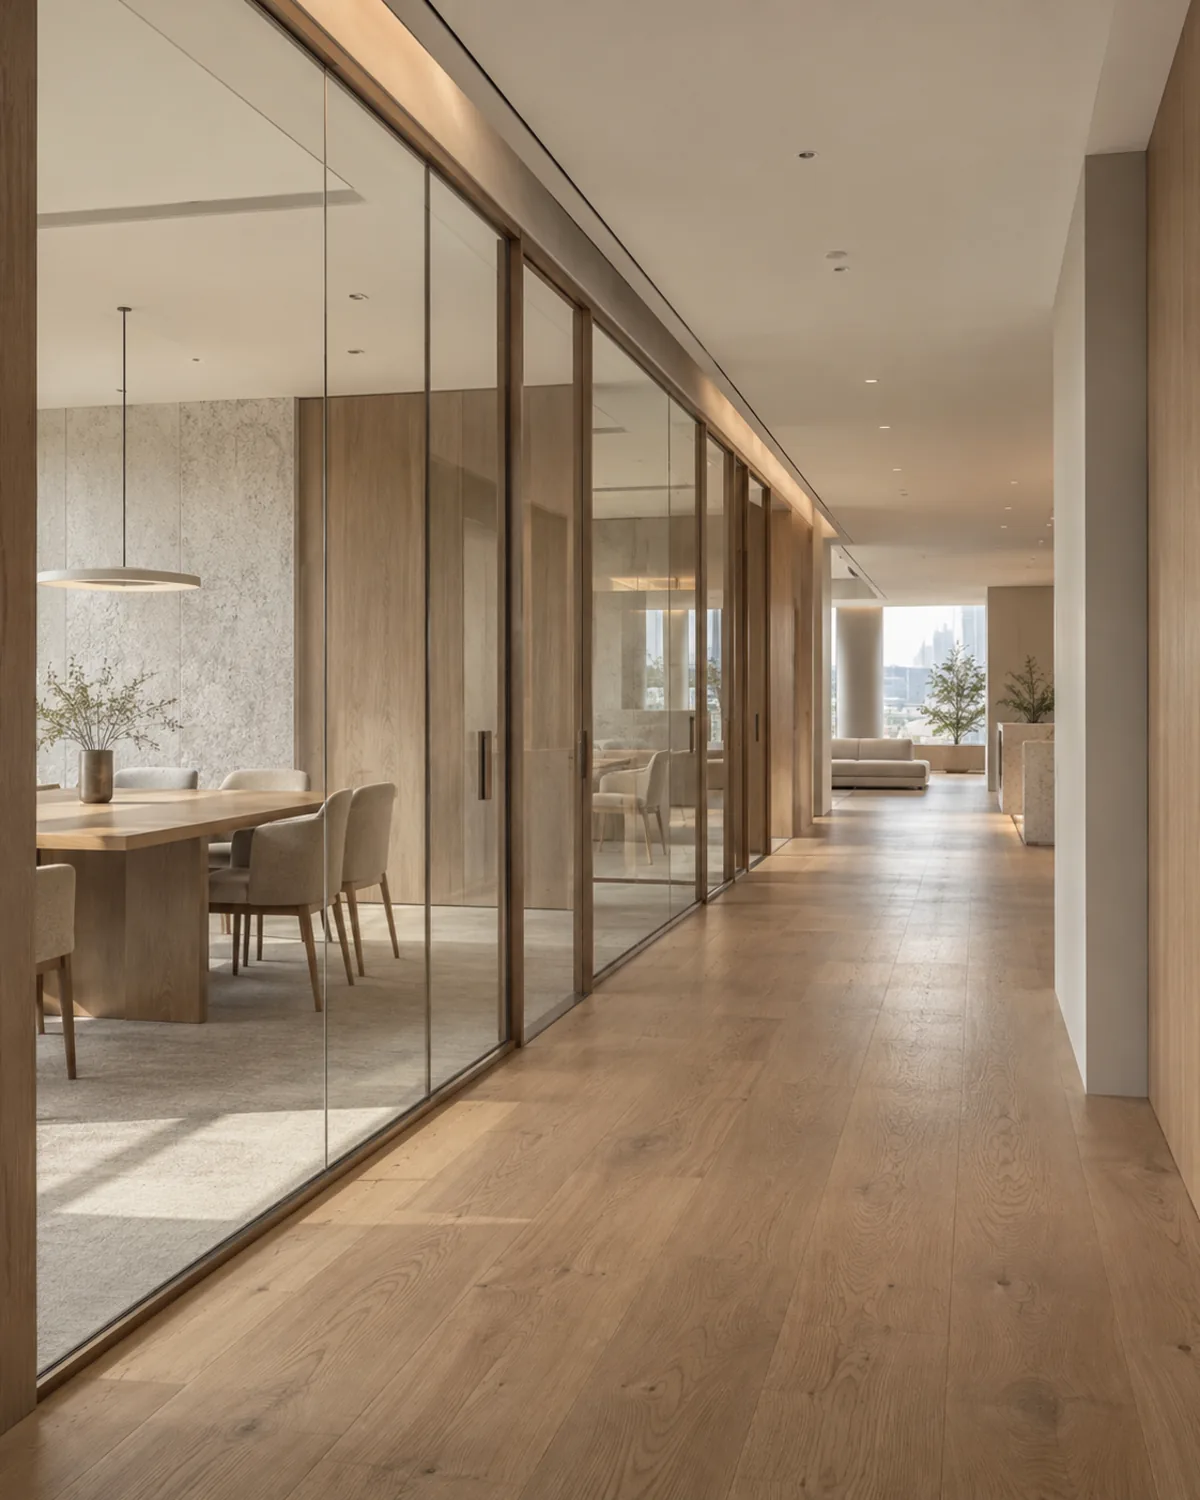
Antlab Gangnam office
Gangnam-gu, Seoul · Commercial · 120 pyeong
Six meeting rooms divided by glass partitions — daylight kept, noise reduced.
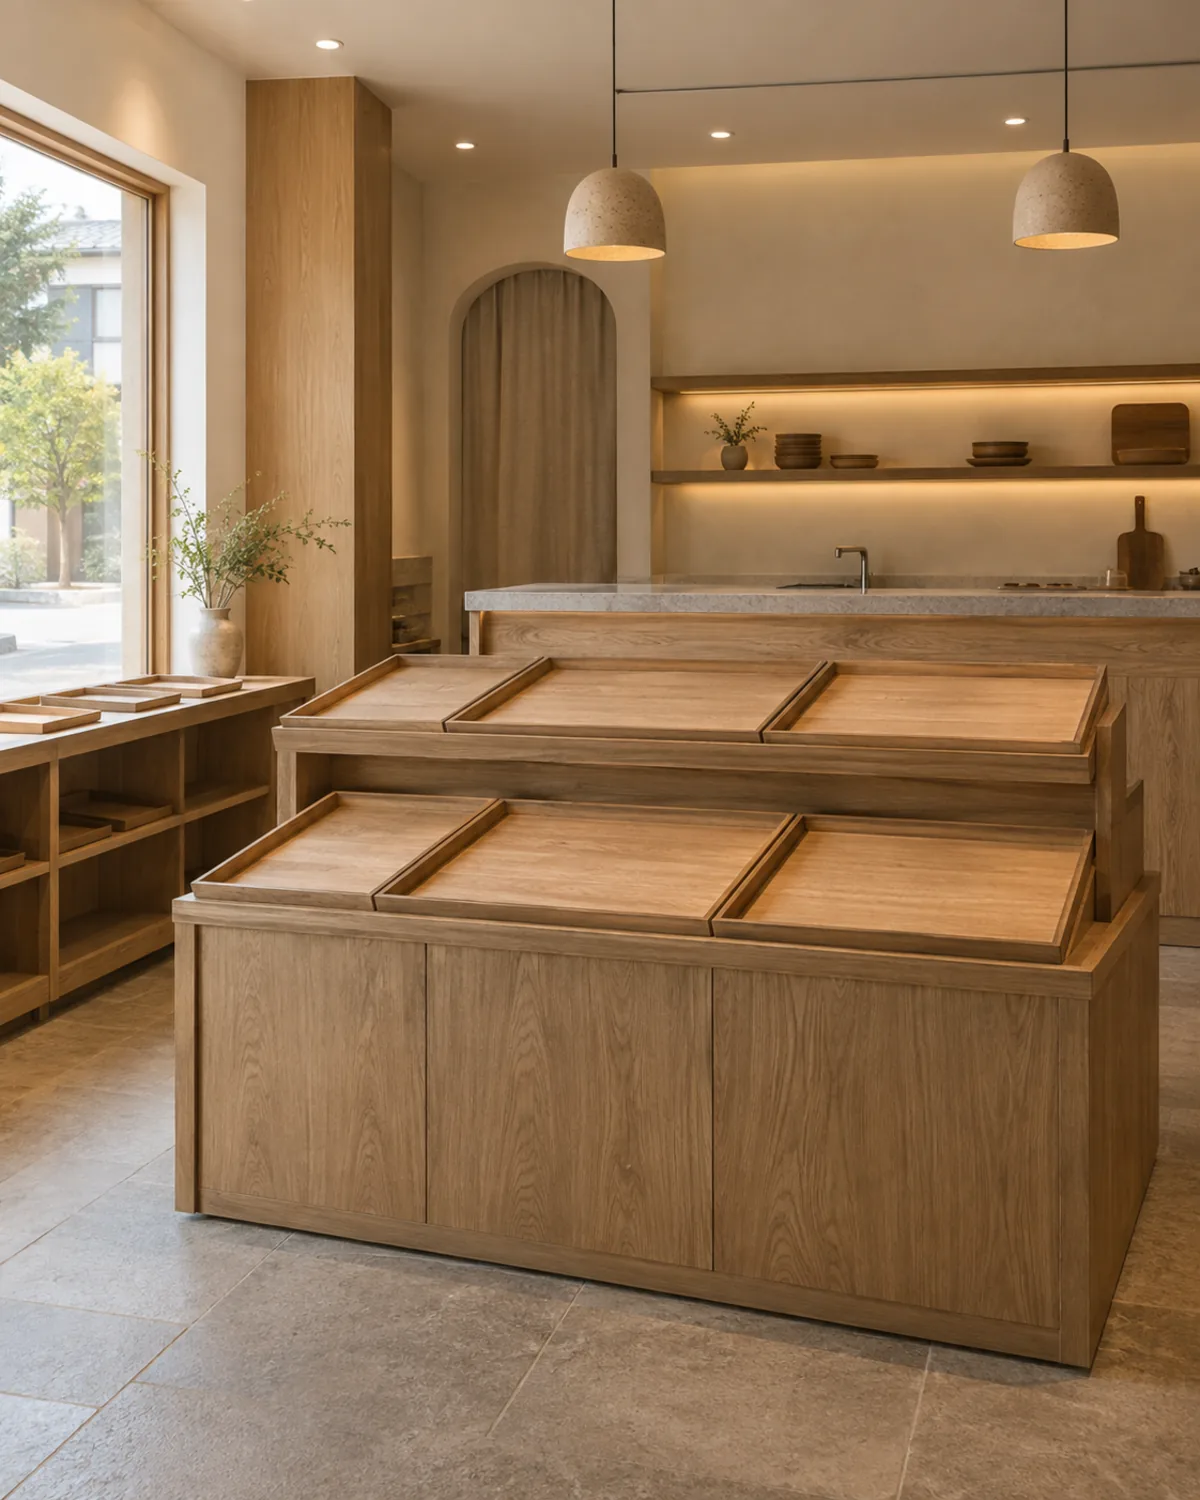
Gaemi Bakery Seomyeon
Busanjin-gu, Busan · Cafe · 92㎡
To make the bread the hero, we set the display lighting to 3000K and kept the walls bare.
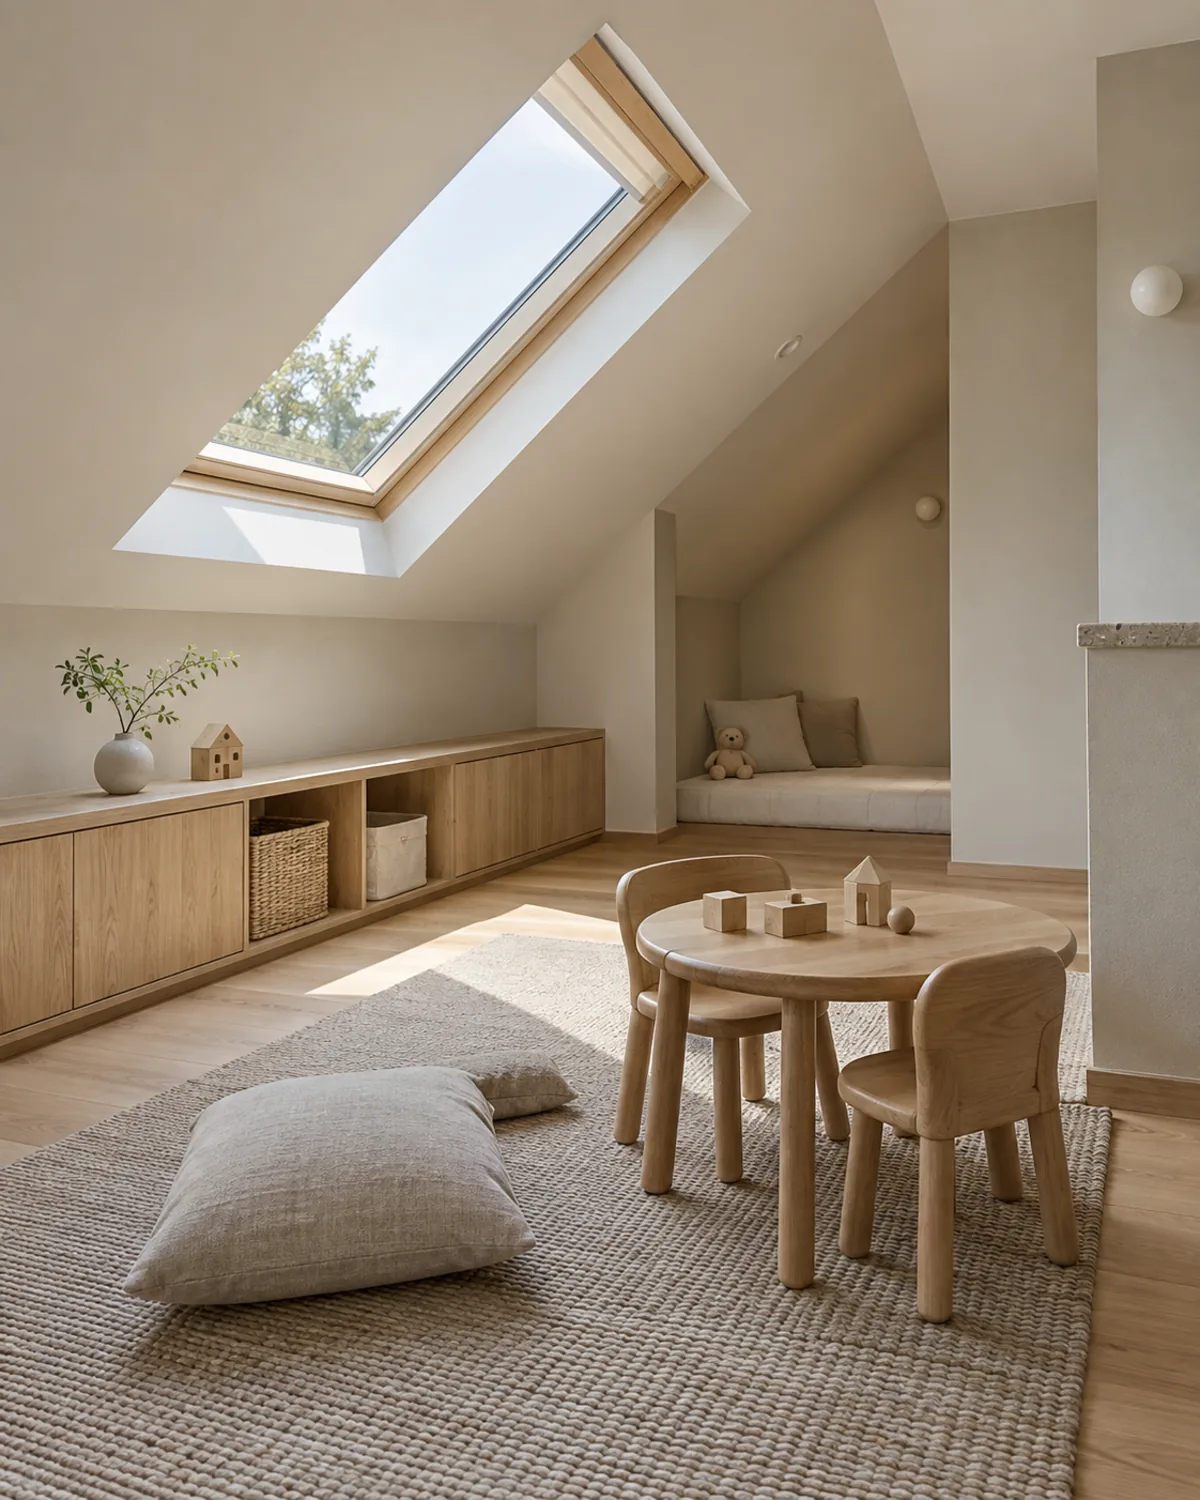
Dongbaek house, Yongin
Yongin, Gyeonggi · Residential · 52 pyeong
A home with two kids — we rounded every corner and built storage into the walls.
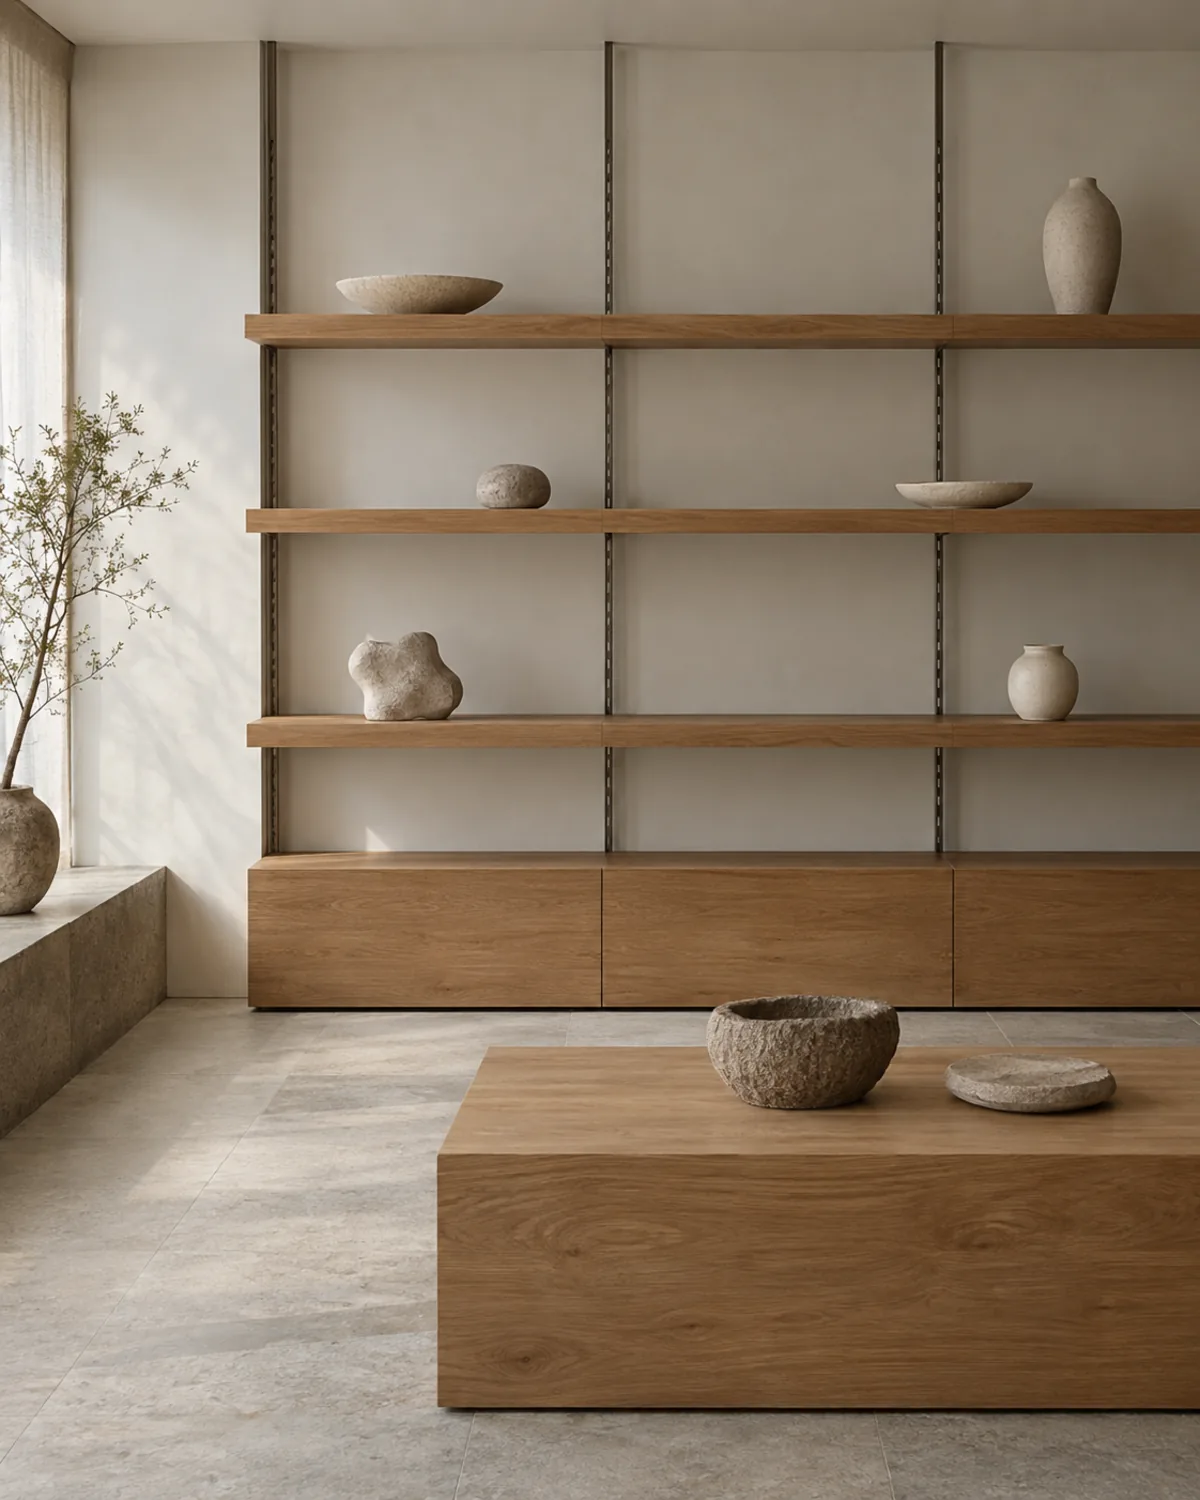
HomeBaro Select Shop Hongdae
Mapo-gu, Seoul · Commercial · 35 pyeong
Products change weekly here, so shelf heights move along rails.
How we work, space by space
Residential · Apartment remodeling
From older 20-pyeong apartments to 50-pyeong houses, one team handles demolition, plumbing, carpentry and finishing. Partial work while you live there is possible.
- Full remodel
- Kitchen · Bathroom renovation
- Extensions · Structural changes
Commercial · Office
Offices, clinics and stores with many visitors every day are designed for circulation and durability first. Night and weekend work reduces downtime.
- Offices · Headquarters
- Retail · Showrooms
- Clinics
Cafe · Bakery
We start from your menu and equipment list and draw the bar workflow first, and help prepare the drawings needed for permits.
- Cafe · Dessert
- Bakery
- Franchise stores
We design spaces that work
before spaces that look good
The owner personally oversees everything from quote to after-care. A local builder that keeps its schedule and its finish quality.
- 12
- years in business
- 180+
- spaces completed
- 2 years
- free after-service
From consultation to after-service
- 01
Consult
We listen to your budget, schedule and the mood you want, and look at similar projects together.
- 02
Measure · Quote
We measure the site and give you a quote itemized by trade.
- 03
Design
Floor plans and 3D images show the finished space in advance.
- 04
Build
The designer checks the site and shares progress with photos.
- 05
A/S
If defects appear after completion, we repair them for the agreed period.
Stories from clients who trusted us first
The owner handled everything personally from quote to finish — and the schedule was kept to the day.
They finished at exactly the original quote, no surprise costs. Clean finish work and quick after-care.
Our old house feels brand new. They even thought through the layout and storage for us.
Frequently asked
Does an on-site quote cost anything?
Site visits, measurement, and quotes are free. We base the final cost on drawings, so you get accurate numbers.
How long does construction take?
It depends on scope — partial jobs take days, full remodels usually 3–5 weeks. The schedule is fixed at contract.
What if defects appear after the work?
We provide two years of free after-care — call us and we'll come inspect and repair promptly.
What kind of space are you planning?
Tell us the size and the mood you want, and we'll get back to you with similar projects and an estimated cost.